A glimpse into the design process

Explore a collection of design studies, mood boards, space planning concepts and FF&E selections that showcase the thoughtful process behind creating timeless intentional spaces.

Mood Boards

Setting the Vision

Mood boards (sometimes called inspiration boards) define the visual direction of a project by bringing together color, materials, furnishings and imagery into one cohesive concept before detailed planning begins.
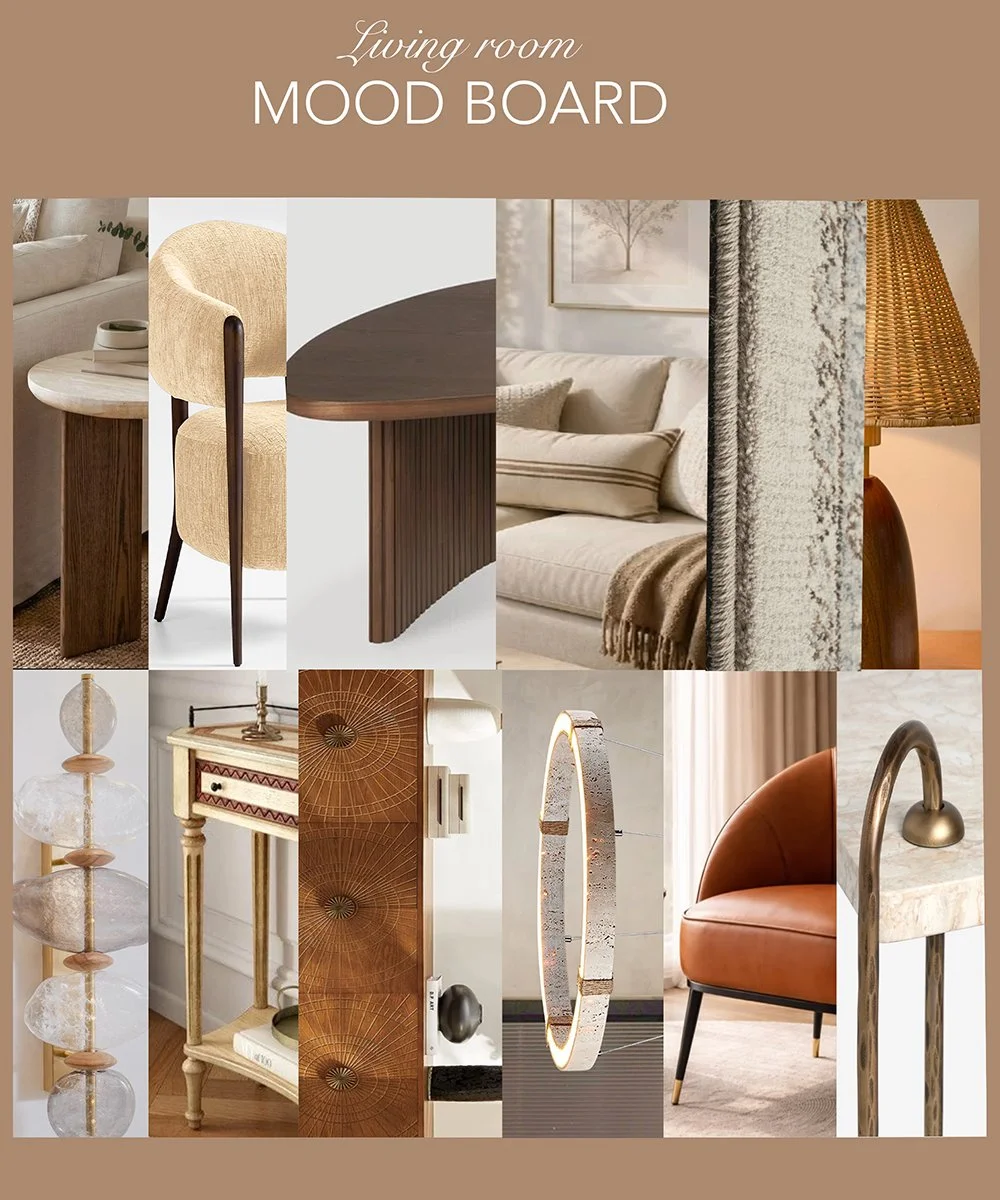
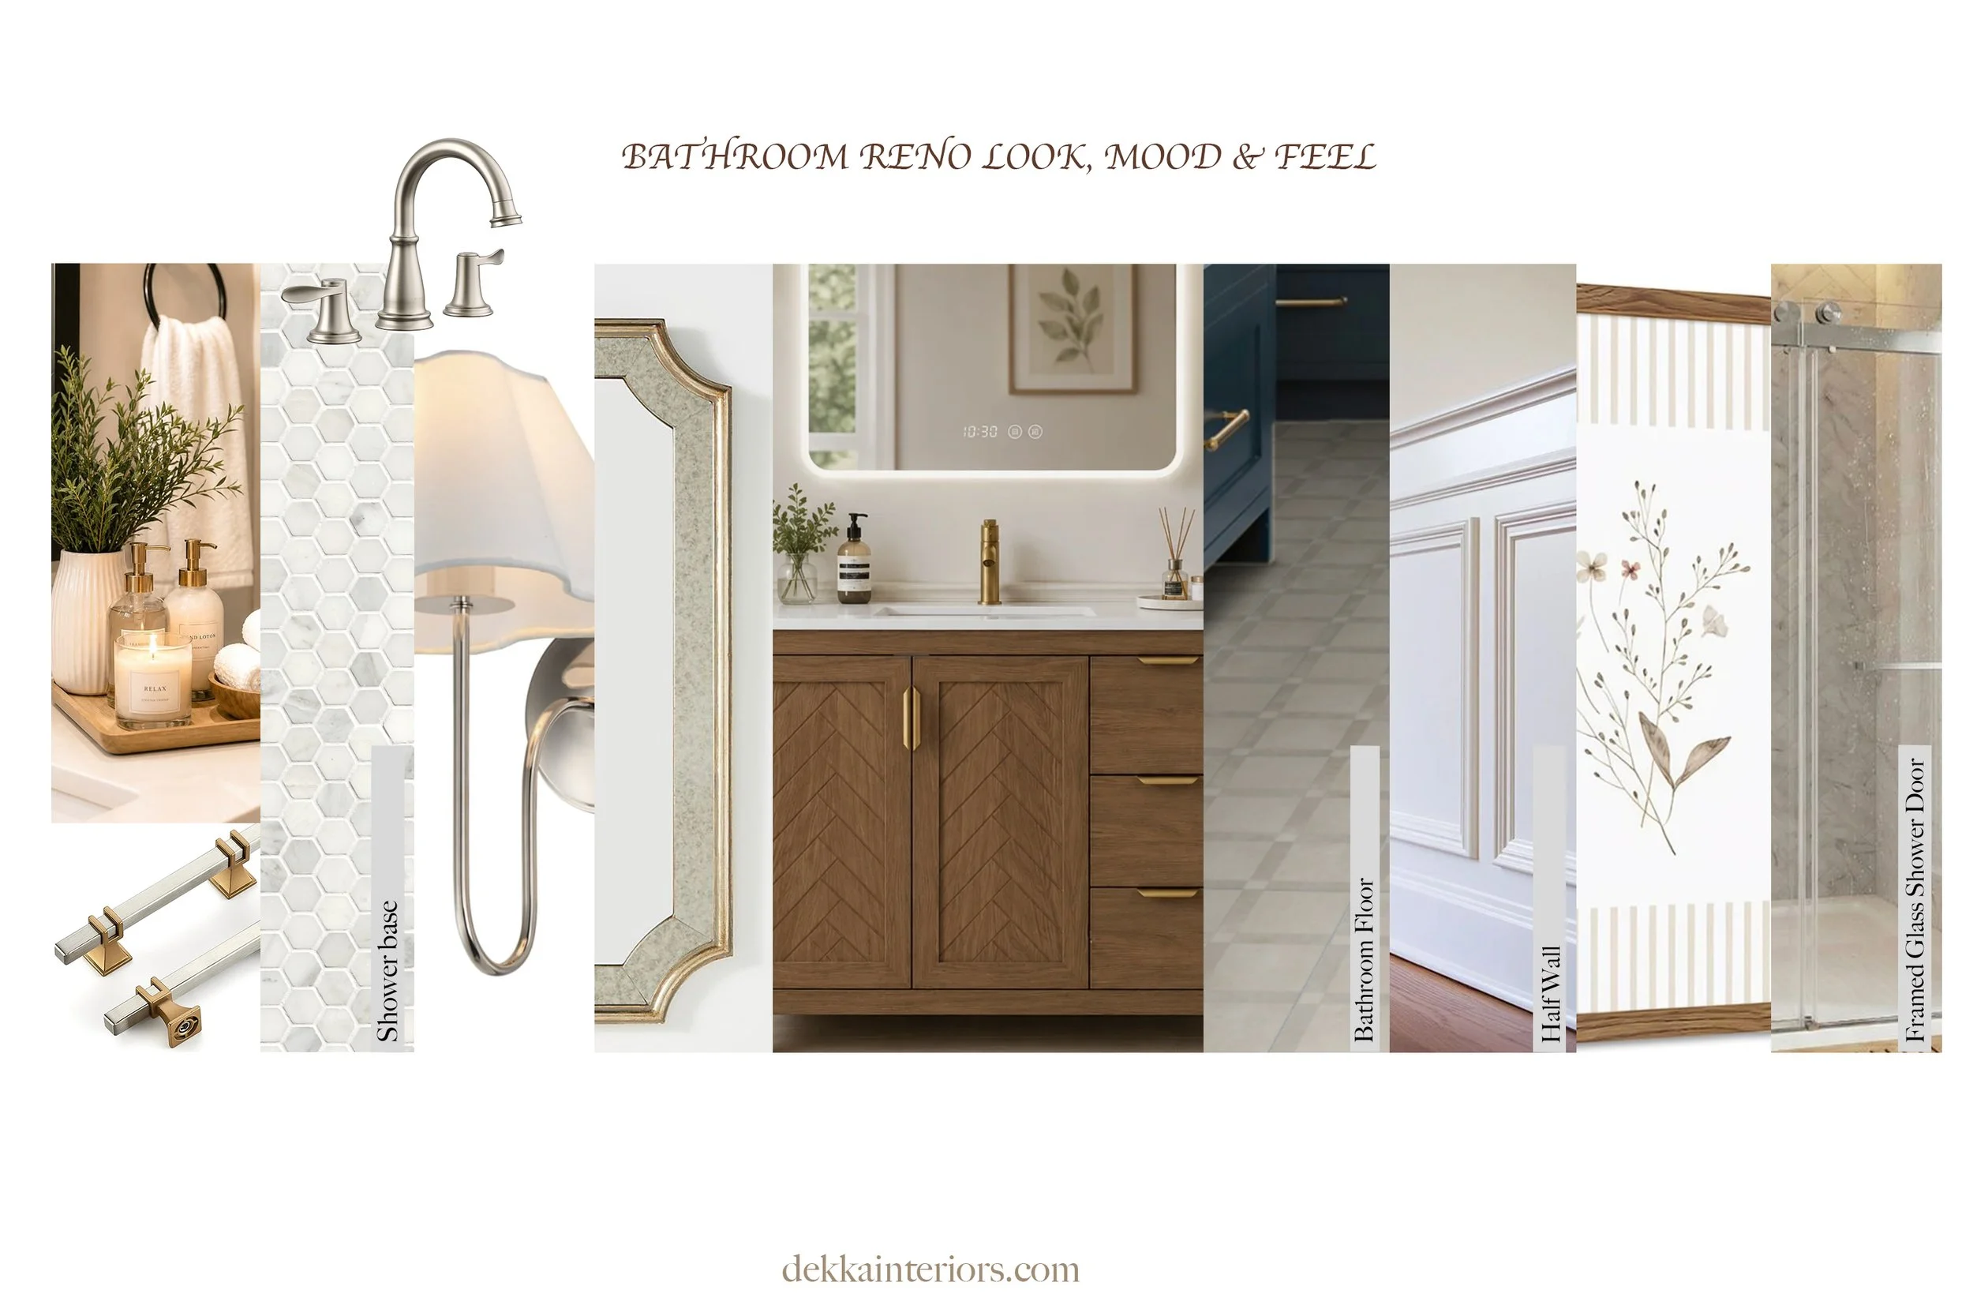
Collage of modern furniture and decor items for a living room, including tables, chairs, lamps, and decorative objects.
Interior design materials board featuring wood, textile, stone, metal, and decorative accents for a neutral bedroom design.

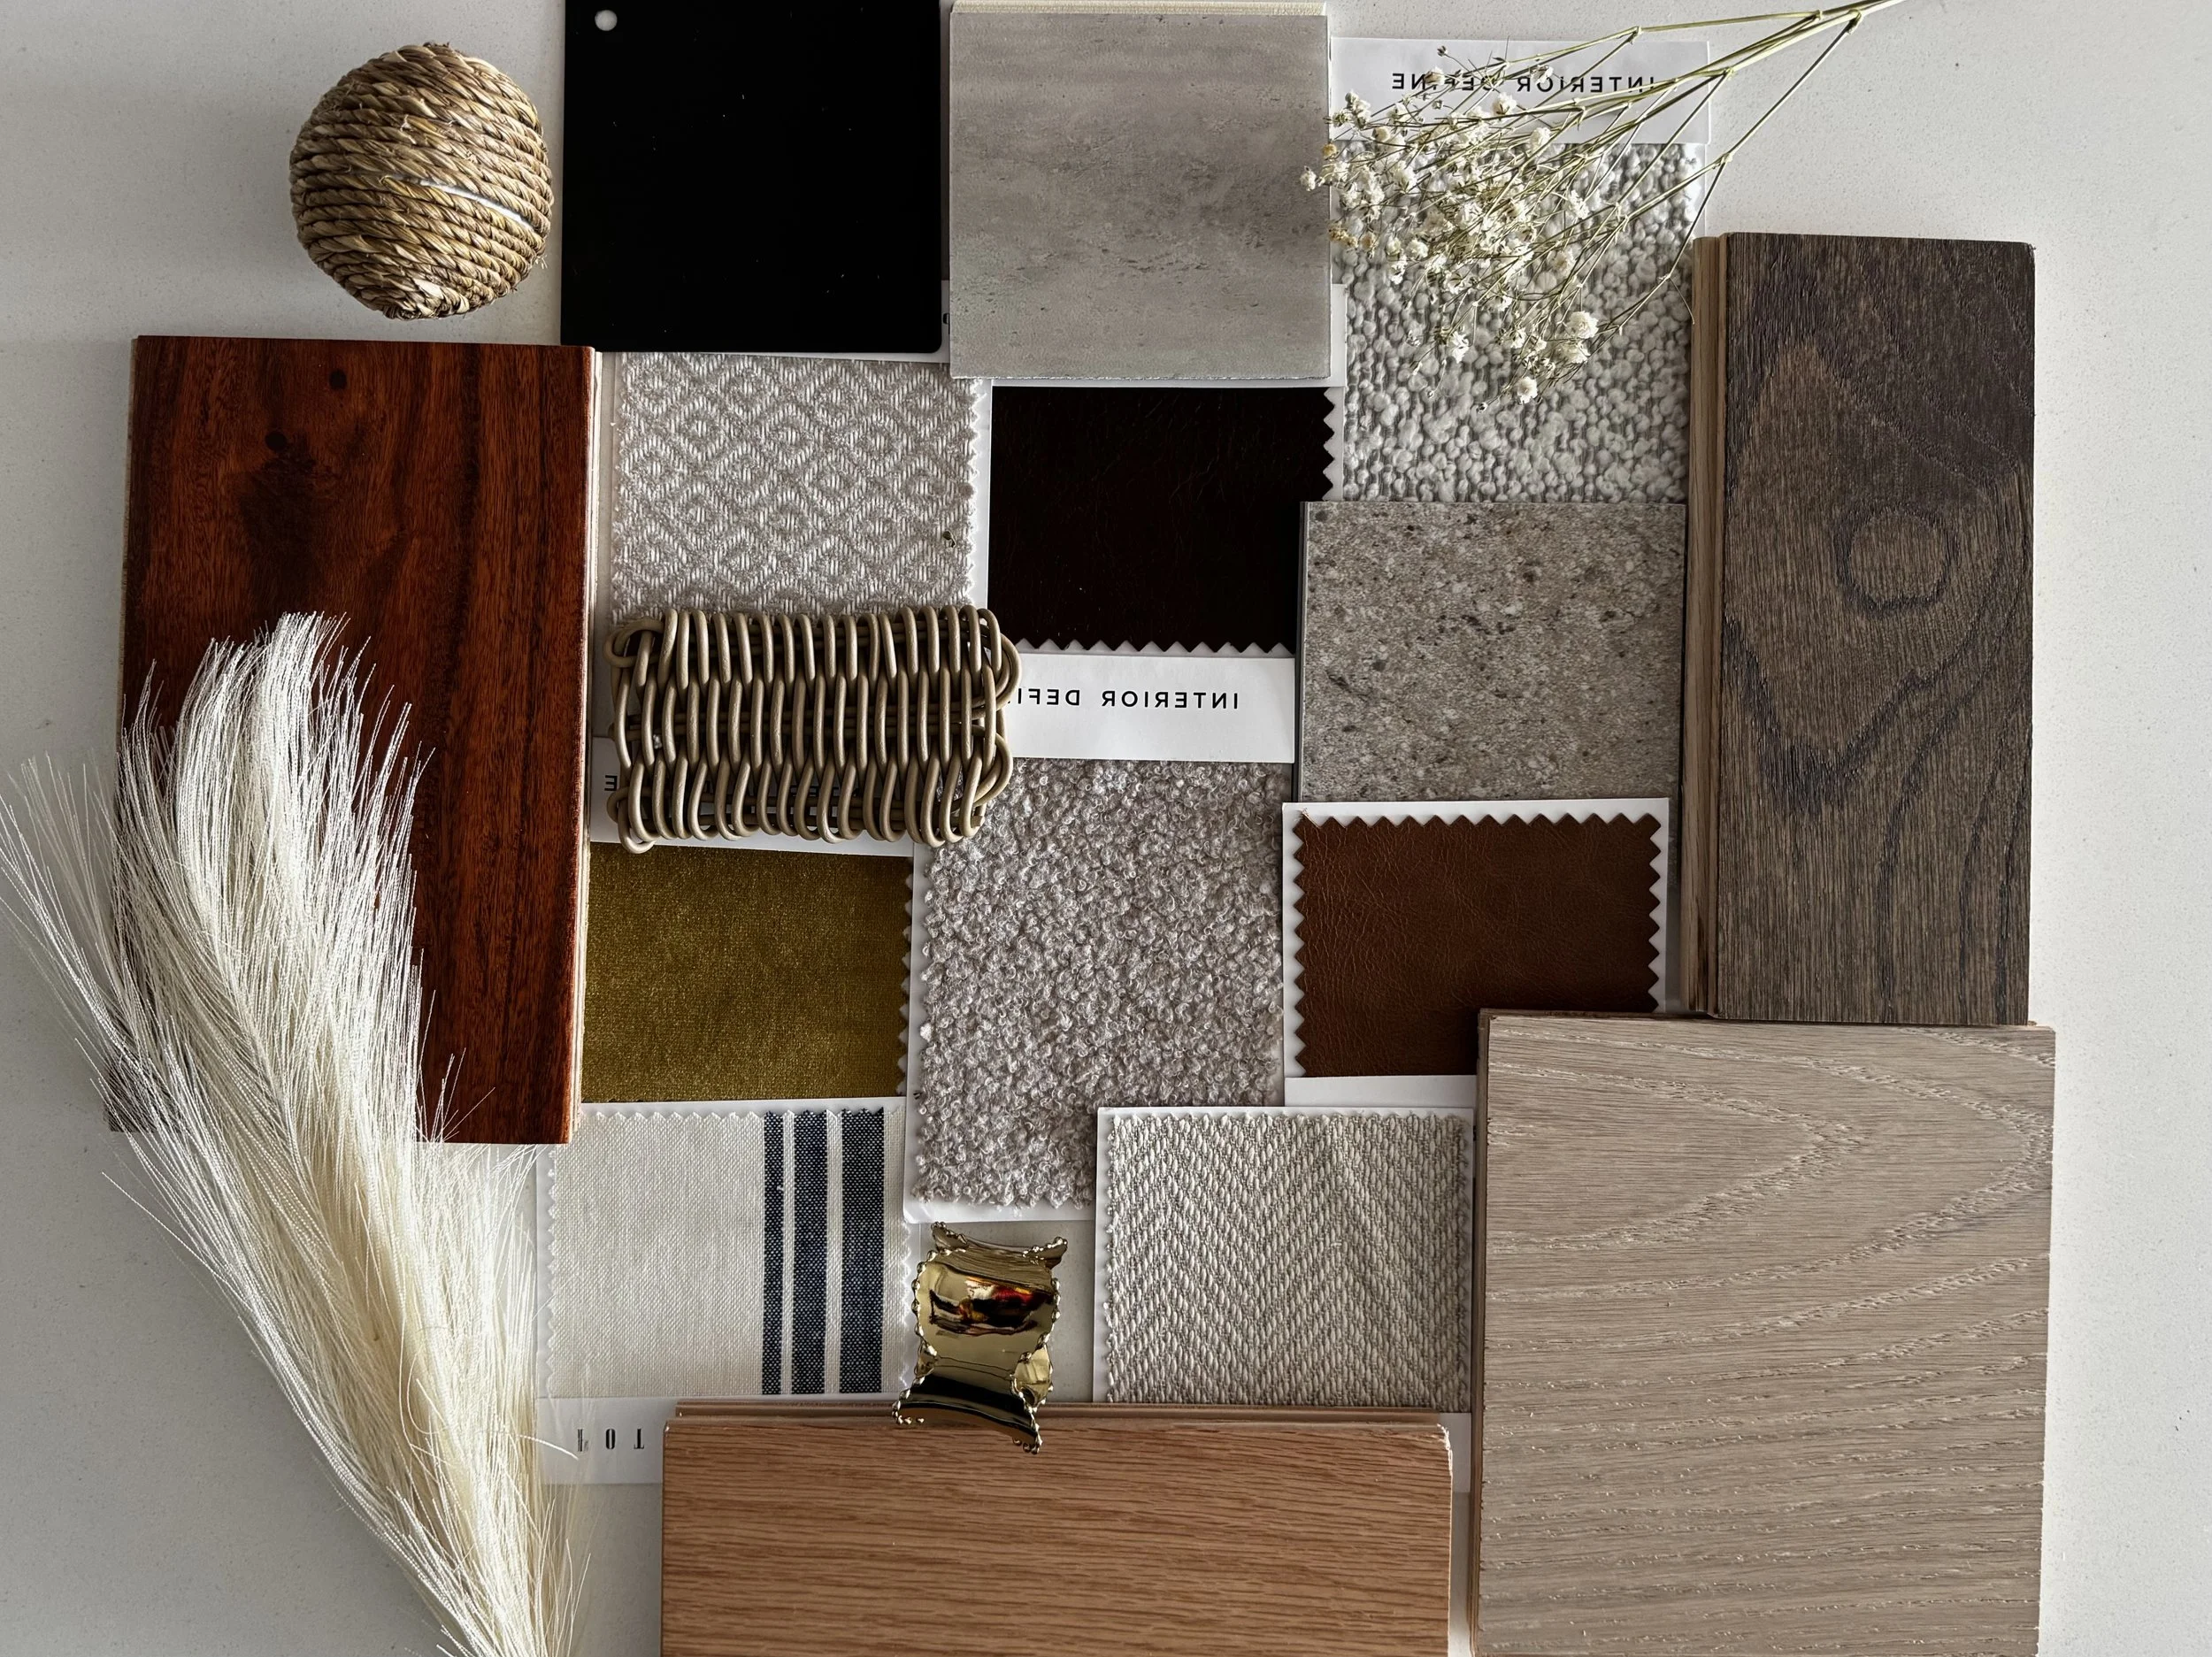
Material Boards

Building the Foundation

Material palettes explore how finishes, textures and fabrics work together to create depth, warmth and a cohesive design that feels both beautiful and enduring.
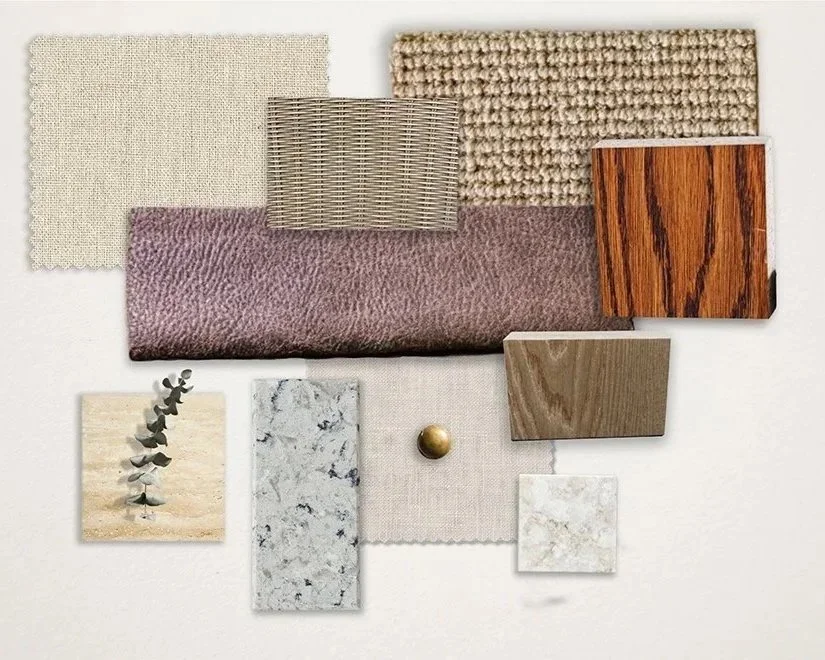
Interior Design Materials Board featuring wood, stone, textiles, and metal finishes for a neutral bedroom.

Layout Development

Space Planning

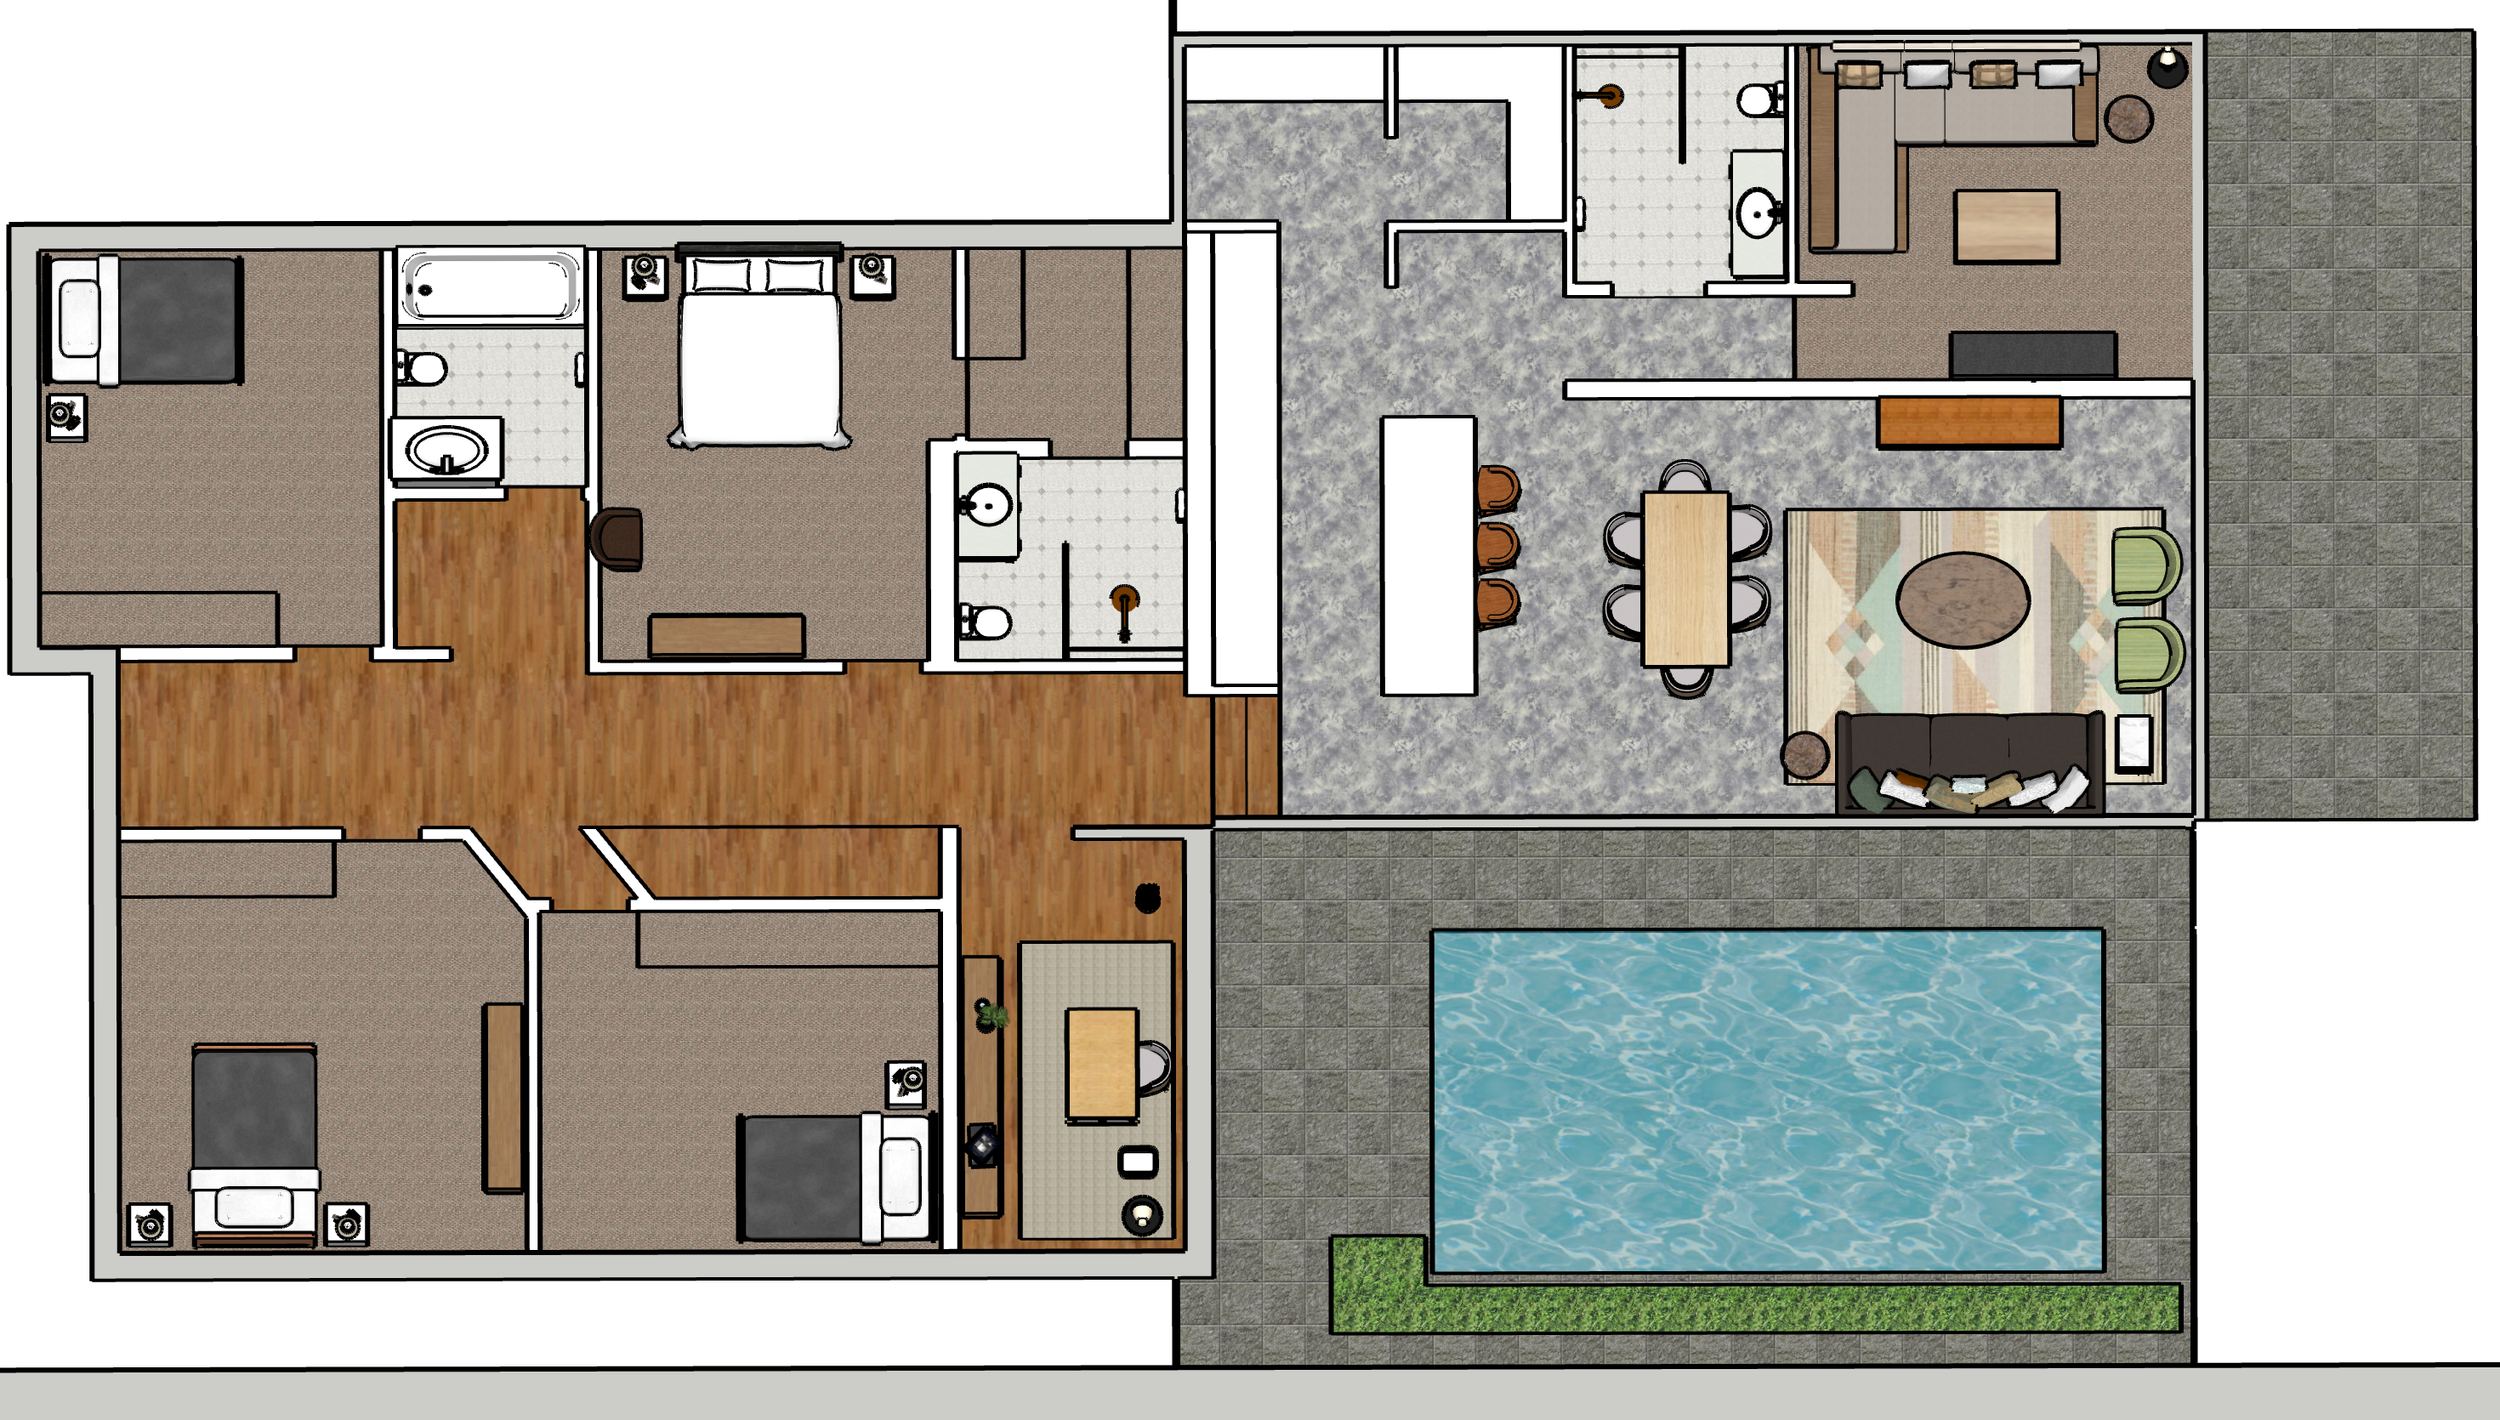
A well-planned space is the foundation of great design. Floor plans are developed to optimise flow, maximise functionality and create a home that feels both beautiful and intuitive.
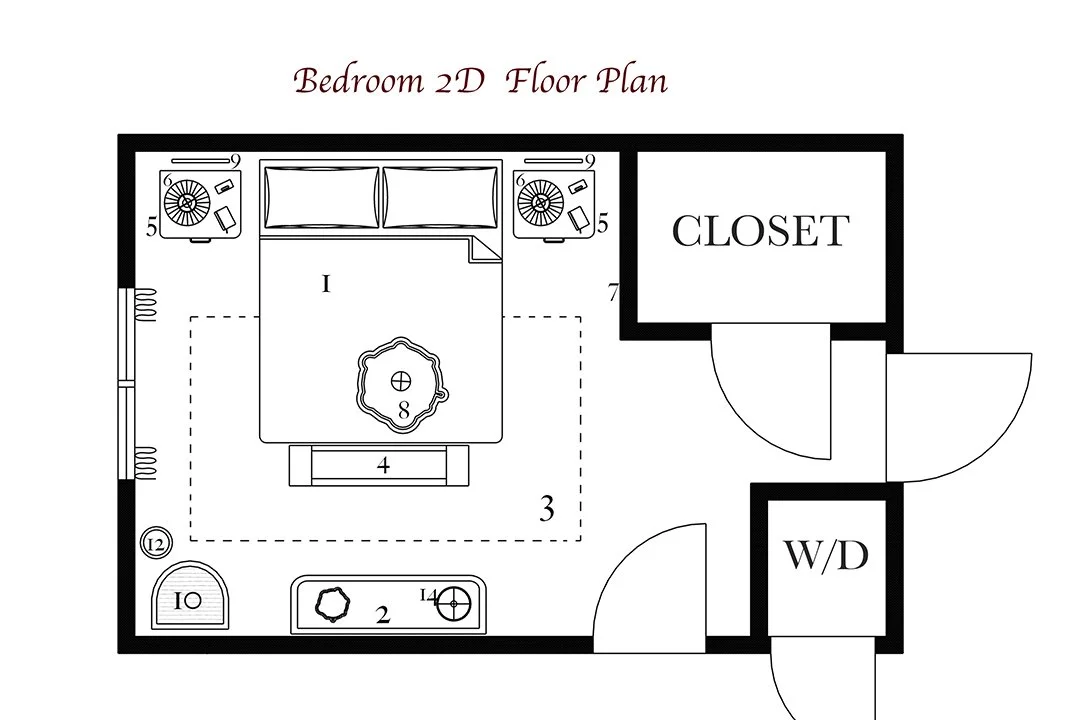
2D bedroom furniture layout showing space planning and key furniture placement.
A detailed floor plan of a house including bedrooms, bathrooms, a kitchen, living area, and swimming pool outside.

FF&E Selections

Bringing The Vision Together

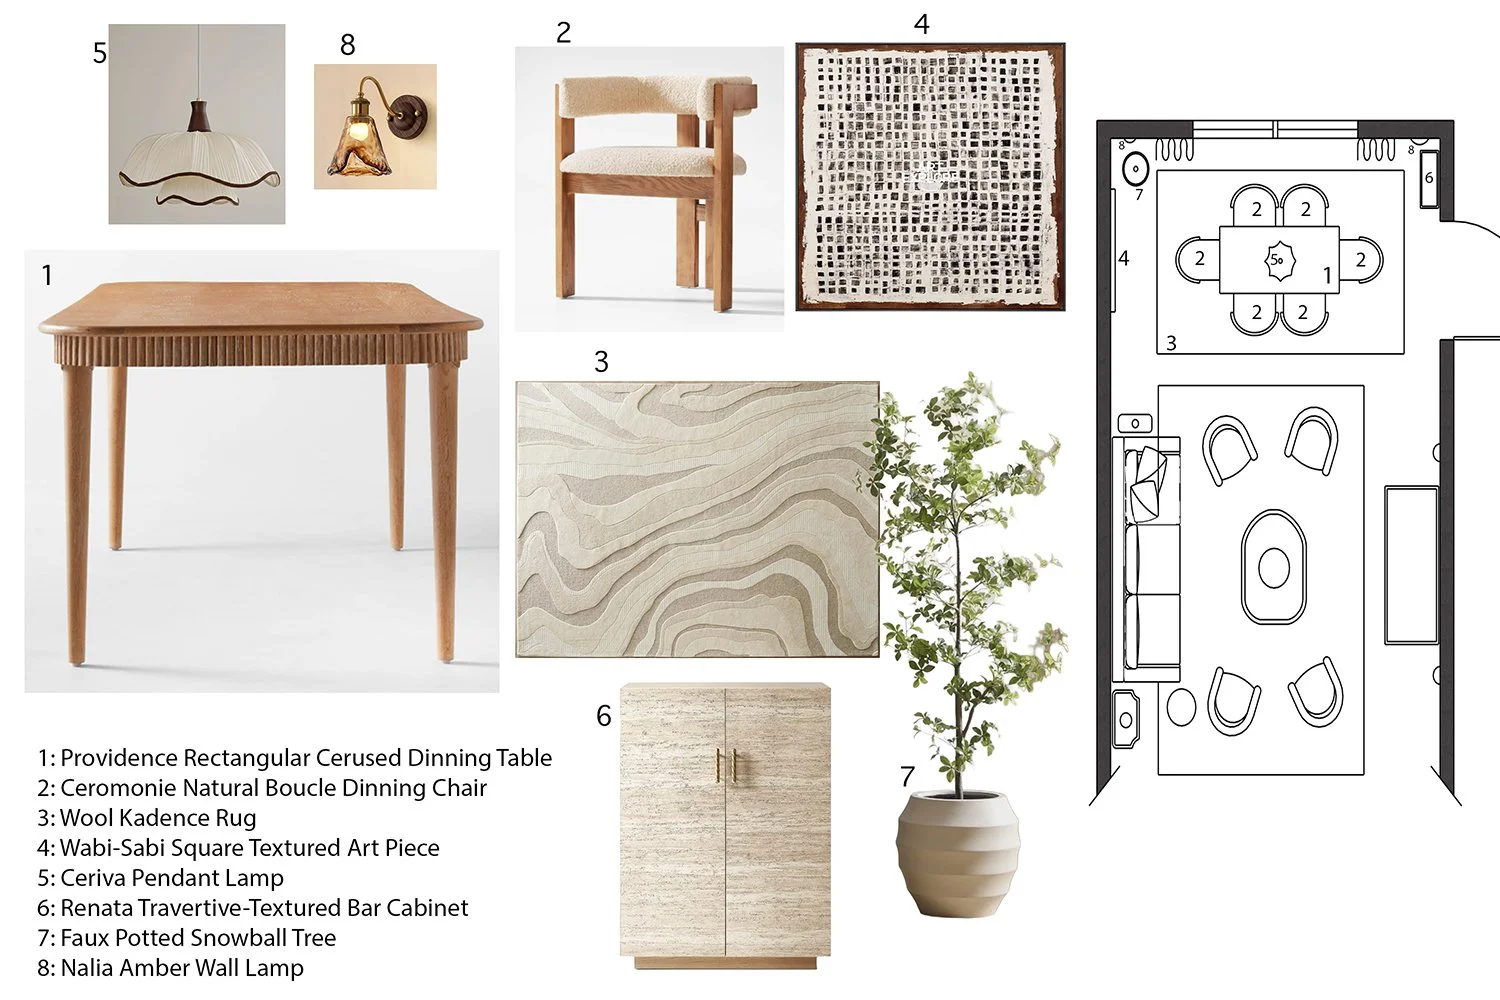
Furniture, lighting, rugs, window treatments, artwork and other decorative elements are selected to complement the overall design, ensuring a balanced and beautifully layered space.
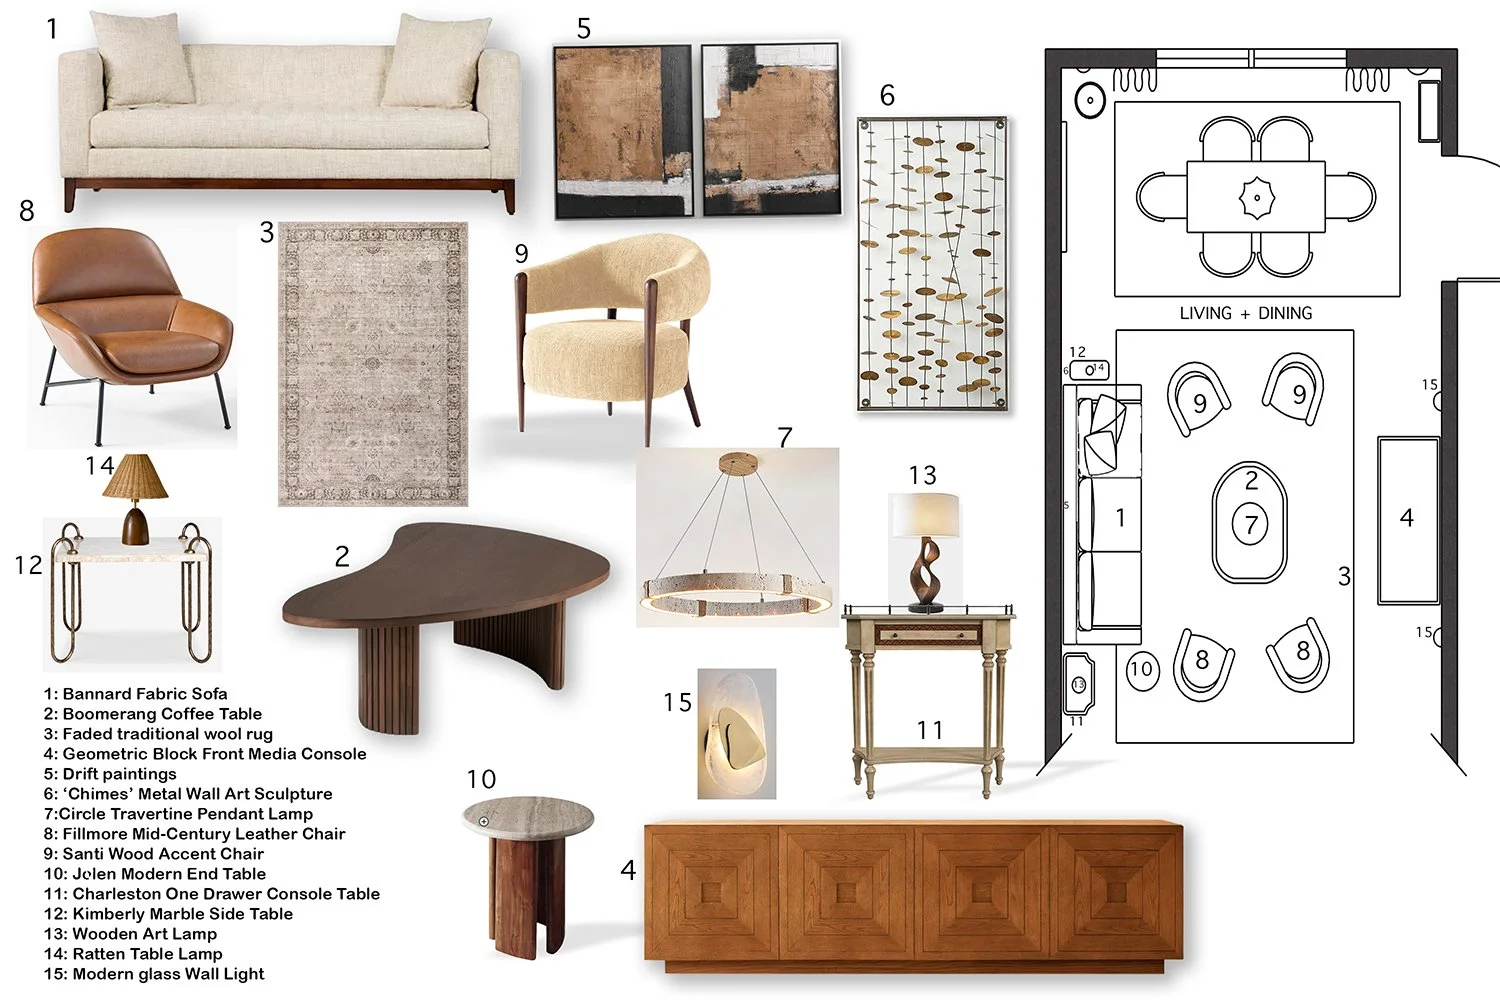
An interior living room with furniture and decor, including a beige fabric sofa, a brown leather mid-century armchair, a vintage rug, side tables, lamps, wall art, and a floor plan layout of the space.
Interior design layout with furniture and decor items. Includes a rectangular dining table, a natural boucle dining chair, a wool rug, a textured art piece, pendant and wall lamps, a textured bar cabinet, a potted tree, and an amber wall lamp, with a floor plan showing the arrangement.

Design Perspectives

Visualizing the design

Bringing the vision to life through three-dimensional views, these perspectives help communicate scale, proportion and overall feeling of a space before the design is implemented.
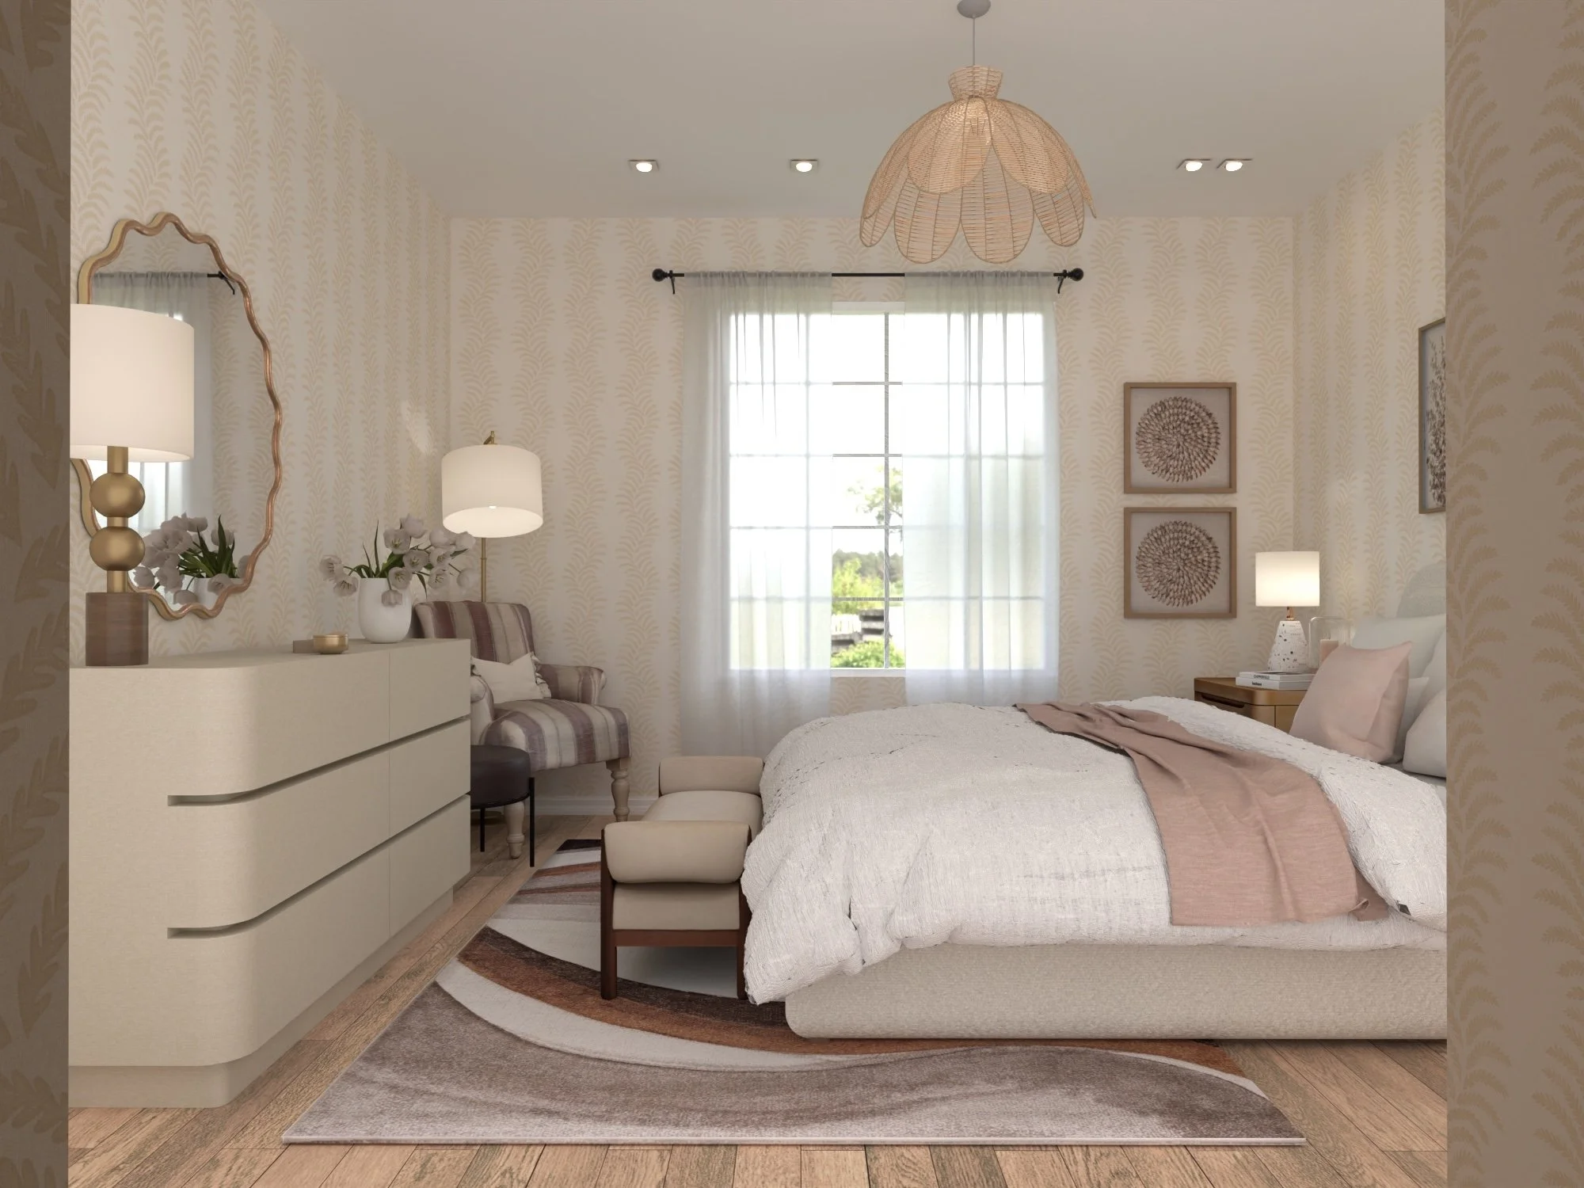
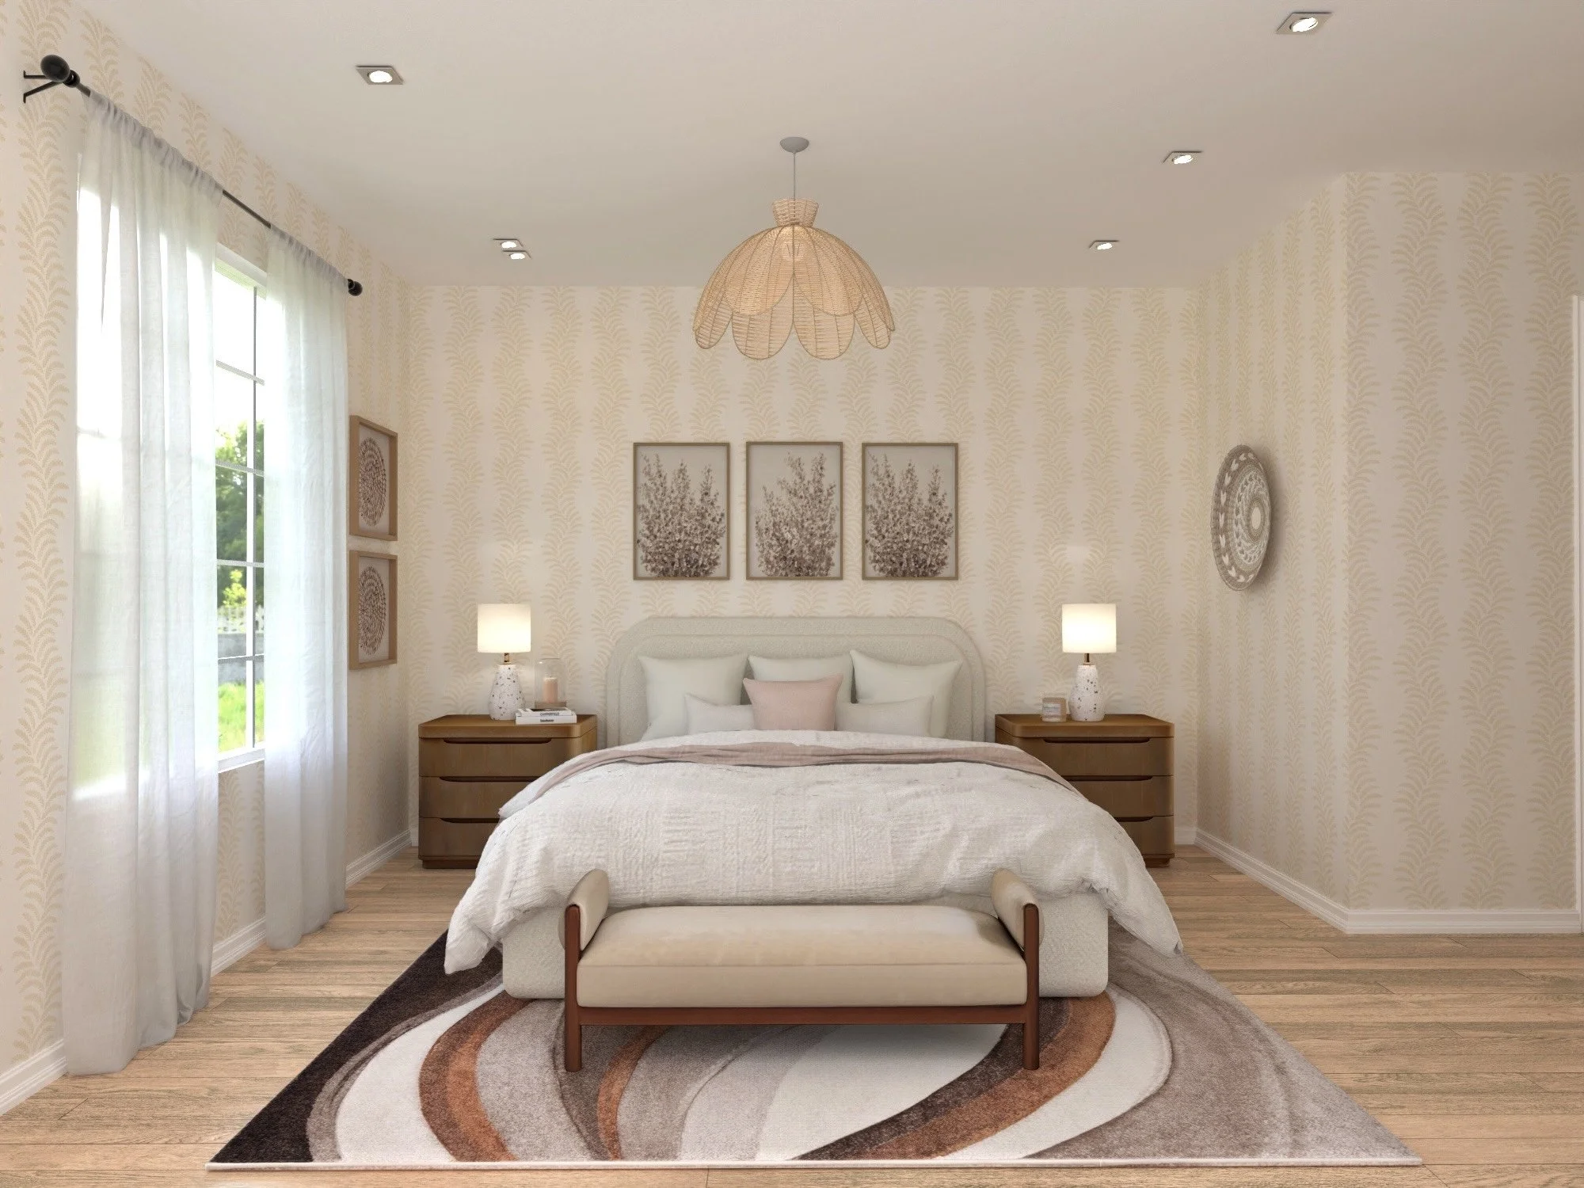
Photorealistic bedroom interior design in neutral tones with upholstered bed, botanical art, and soft natural light.